
Semiconductor & Electronics
Semiconductor & Electronics Inspection
Acoustic microscopy for packages, power modules and passive components
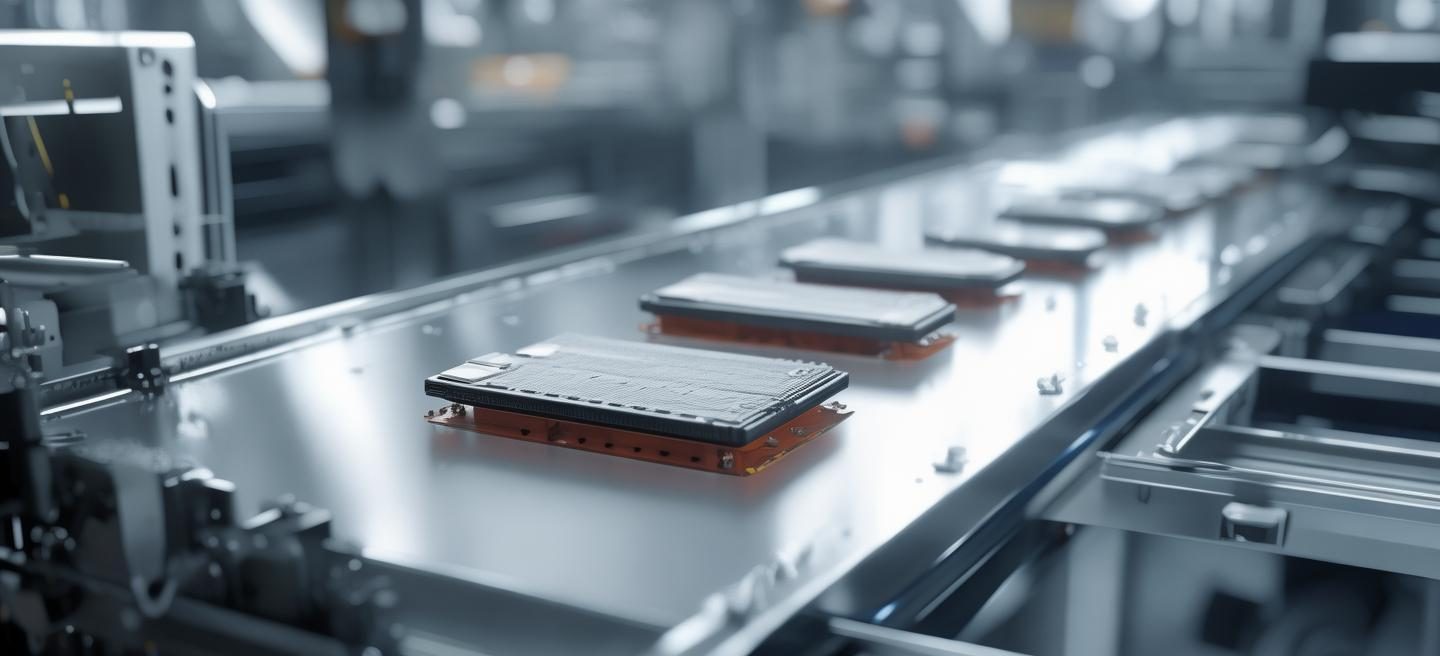
The parts that fail in service usually fail at an interface: the die lifts off its attach, the ceramic separates from the copper, the solder layer under a power die never bonded across its full area. X-ray resolves density rather than adhesion, so a gap that contains air is close to invisible to it.
Ultrasound is the opposite instrument. Sound does not cross air, so a bonded interface transmits and an unbonded one reflects at full contrast; gate the receiver to the die-attach depth and the C-scan becomes a map of where the bond exists, measured as an area percentage against the limit.
The same cell covers the rest of the package family — MLCC layer separation, DBC and AMB interface voids, wafer-bond voids — because only the transducer frequency and the gate position change. The SAM-500 scanning acoustic microscope is the platform behind it.
Challenges
- X-ray sees density, not interfaces, so a delamination or a micro-crack in ceramic passes through the inspection with no contrast at all
- Die-attach and solder-layer void limits are written into MIL-STD-883 and automotive specifications, and a visual or X-ray check cannot measure them against a percentage
- Sampling hides the tail of the distribution: the parts that fail in the field are exactly the ones a sample never contains
How we solve it
- High-frequency ultrasound images the interface directly, with a time gate set to the depth of the bond being checked
- Void area and delamination area are measured and compared with the configured limit, so the accept or reject call follows the written criterion
- Tray and strip handling, serial traceability and MES output let the same rule run across incoming, in-process and final inspection
Outcomes
- → Interfaces checked, not inferred from density
- → Void rate recorded per part, not per batch
- → One acceptance rule from incoming to final
Applicable Standards
Want this configured for your site?
Send us the part geometry, the defect types you care about and the acceptance threshold, and we will map it to a system layout.
Talk to an engineer