
Manufacturing QC
Blade Manufacturing QC
Inline ultrasonic inspection integrated into the production line
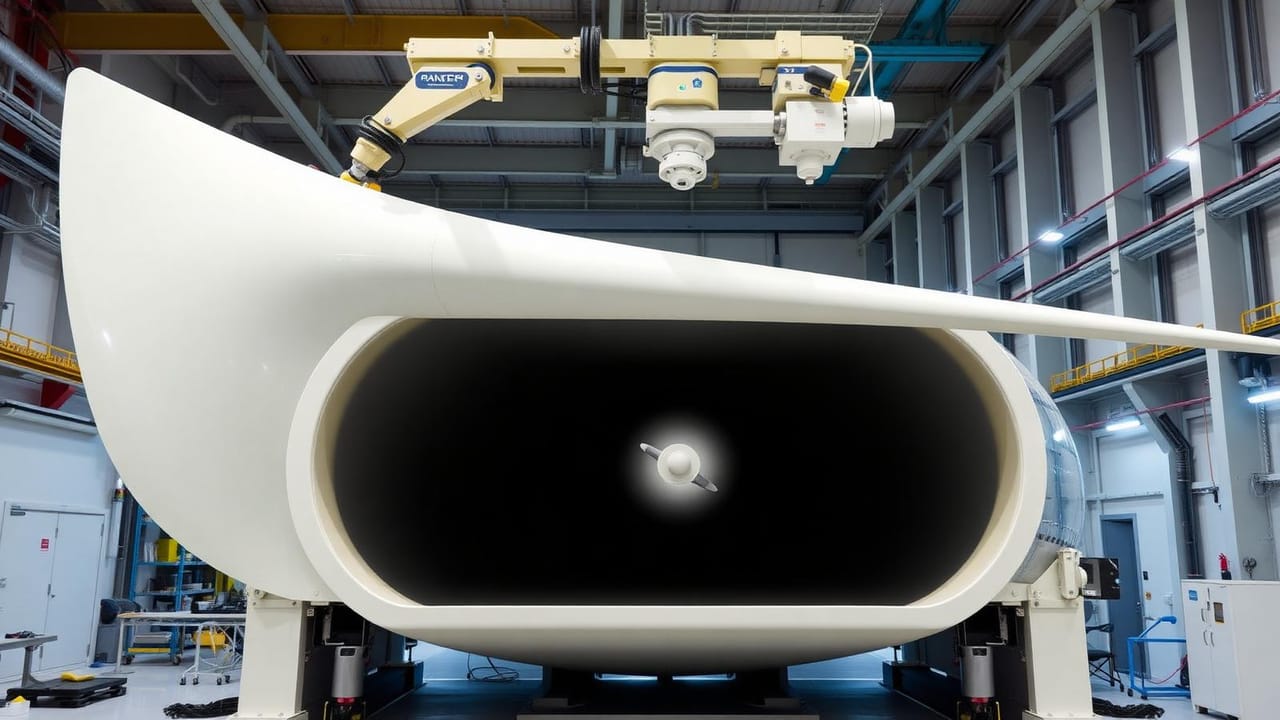
Inline QC at the moulding station beats field rework on cost, and the gap is not marginal. A defect found at the station costs hours of line time, and the same defect found after demoulding costs weeks. The MIS-100 gantry scans spar caps, shear webs and bond lines at 500 mm/s immediately after moulding, so a 100 m blade is cleared before it leaves the station and before the transport and rework overhead starts.
Challenges
- Manual UT cannot match the takt of an 80 m blade line, so a 100 % volumetric sweep runs straight past the shift window
- Bond-line voids and dry laminate do not show up in a visual check, and they only surface as rework once the blade is demoulded
- Rework found after demoulding costs weeks of line time, where the same defect at the station costs hours
How we solve it
- MIS-100 gantry scans at 500 mm/s, matched to the takt time of the moulding station
- PAUT and TOFD run in one pass, so porosity, delamination and dry laminate are resolved without a second sweep
- Results reach the MES in real time, so a rework instruction lands with the operator in under 60 seconds
Outcomes
- → -73 % report turnaround
- → 100 % bond-line coverage
- → Zero added takt time
Applicable Standards
IEC 61400-5ASTM E2580ISO 9712
Want this configured for your site?
Send us the part geometry, the defect types you care about and the acceptance threshold, and we will map it to a system layout.
Talk to an engineer